

Services
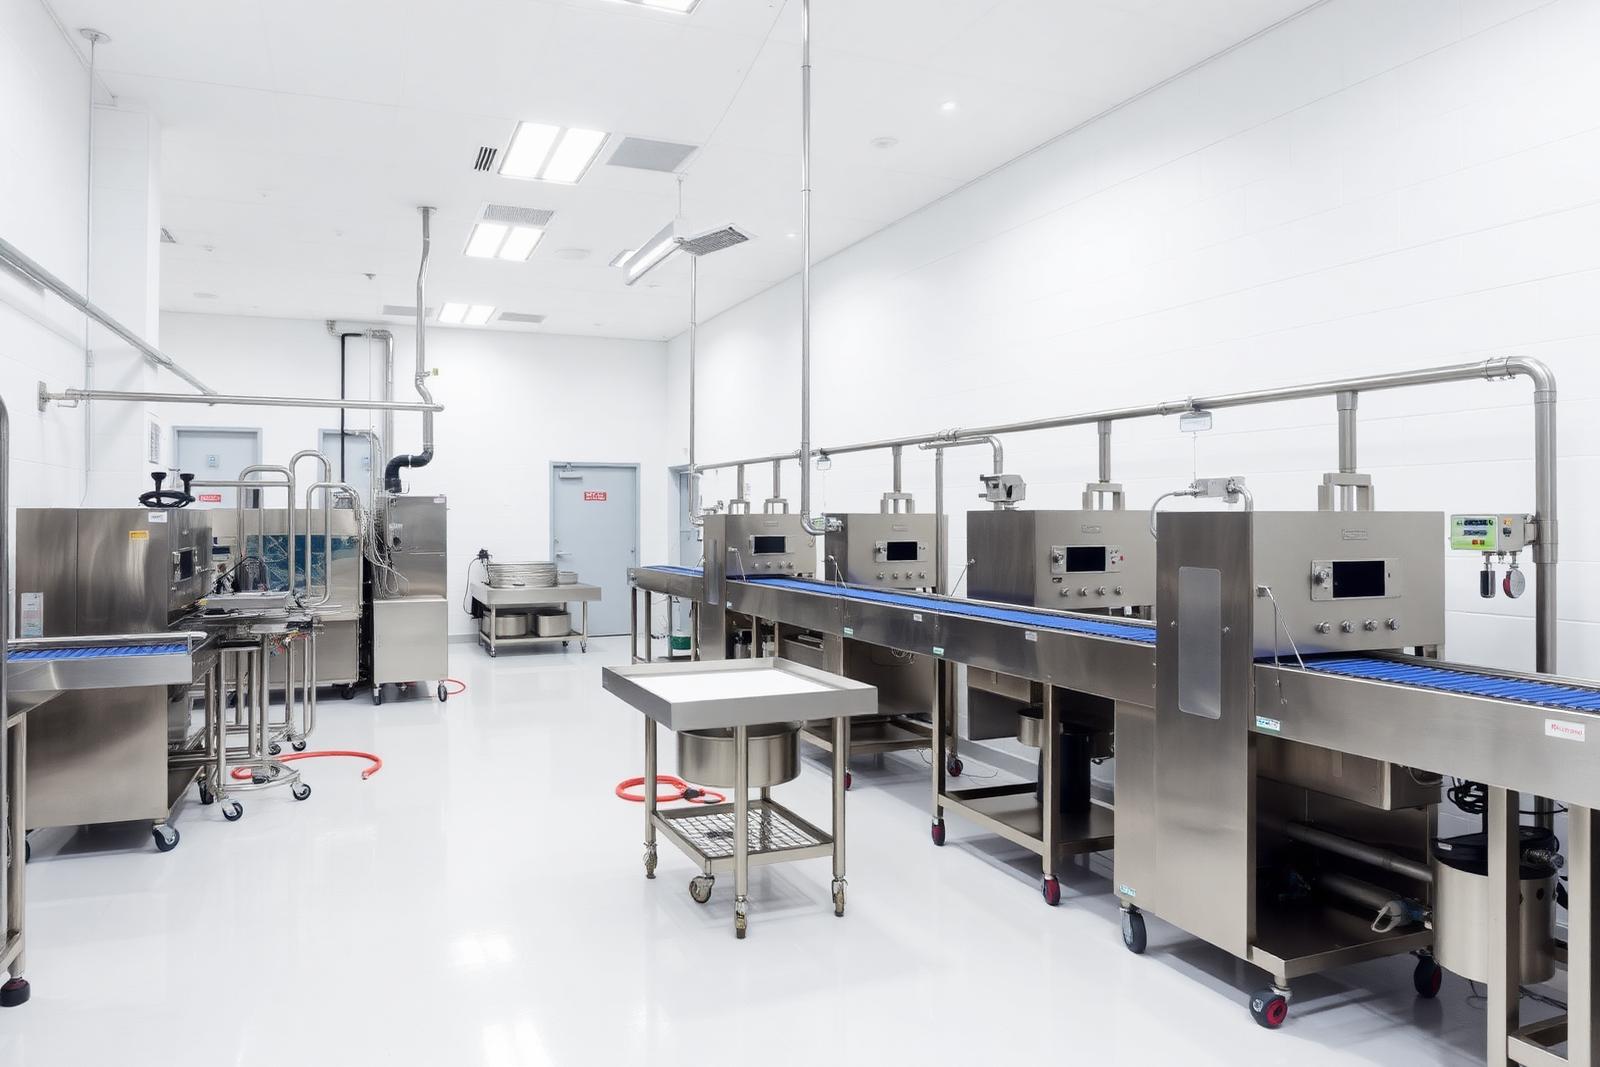
Food processing plant design and hygienic layout
Plant design decisions lock in productivity and operating cost for decades. We start from the process — receiving, processing, packaging, cold storage, shipping — and design the facility around it.
Why owners work with us
- Clear separation of raw and ready-to-eat zones and of people and product flows.
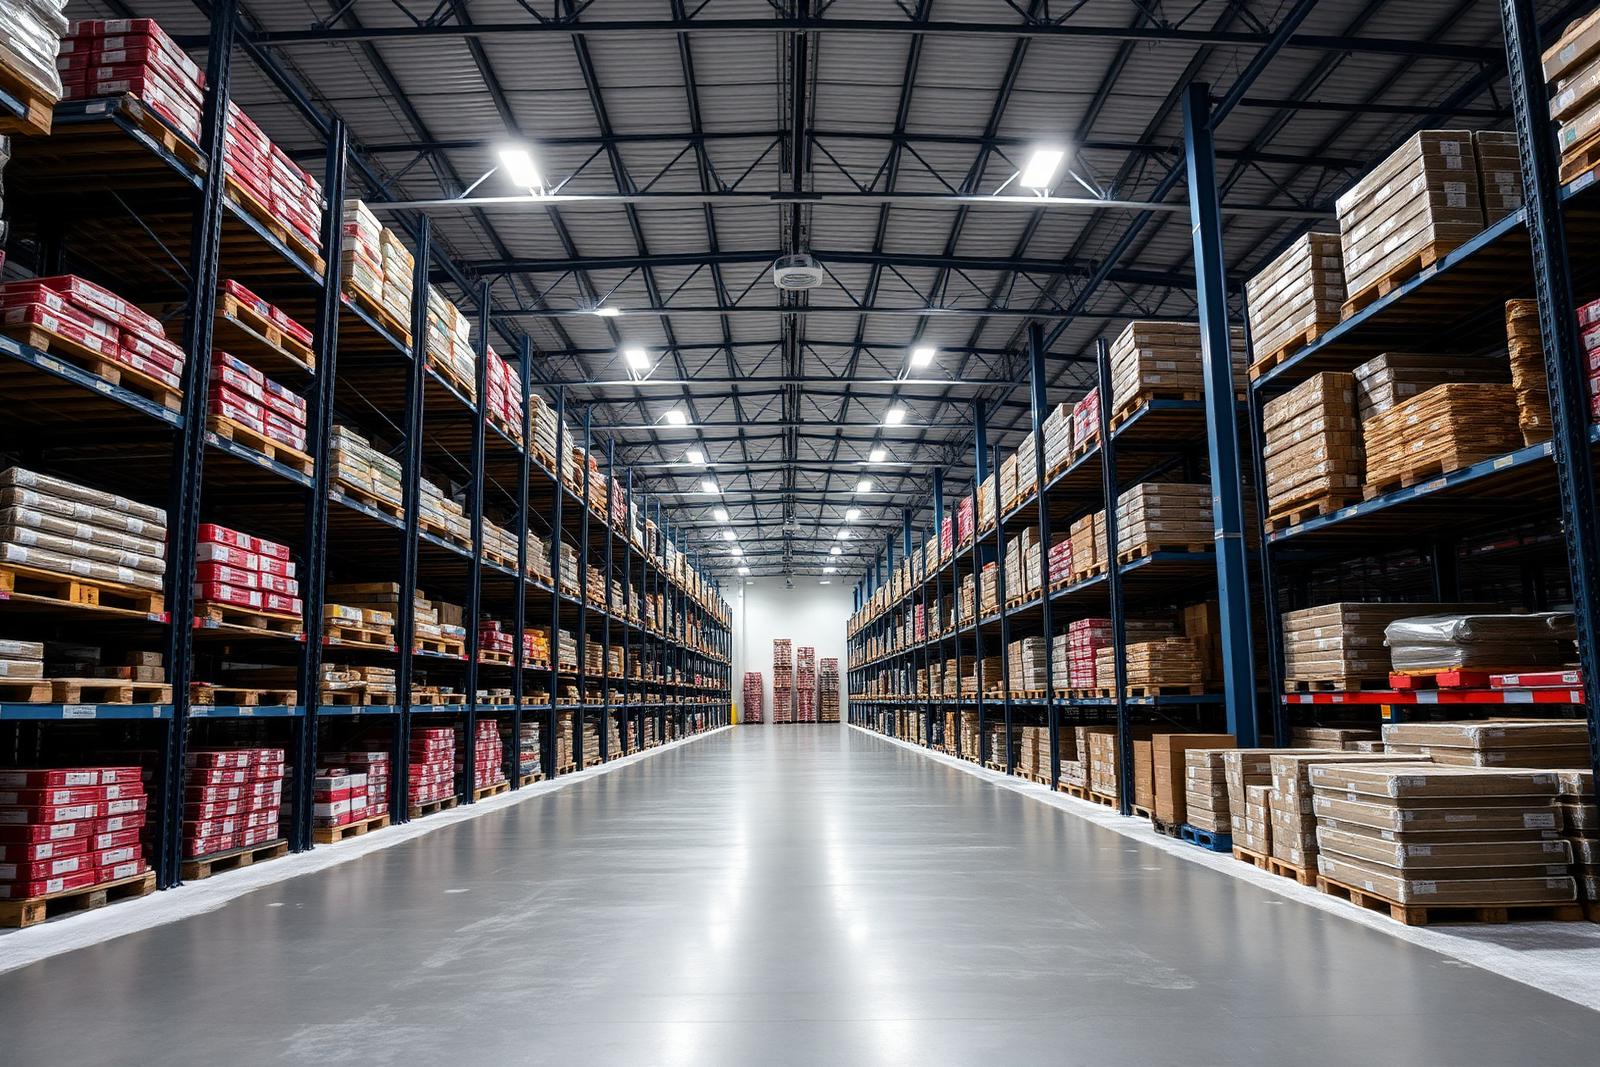
- Cold storage, freezing and temperature-controlled areas integrated from day one.
- Master plan that anticipates future lines and expansions.
Scope of food processing plant design and hygienic layout
- Program and capacity definition
- Process and hygienic layout
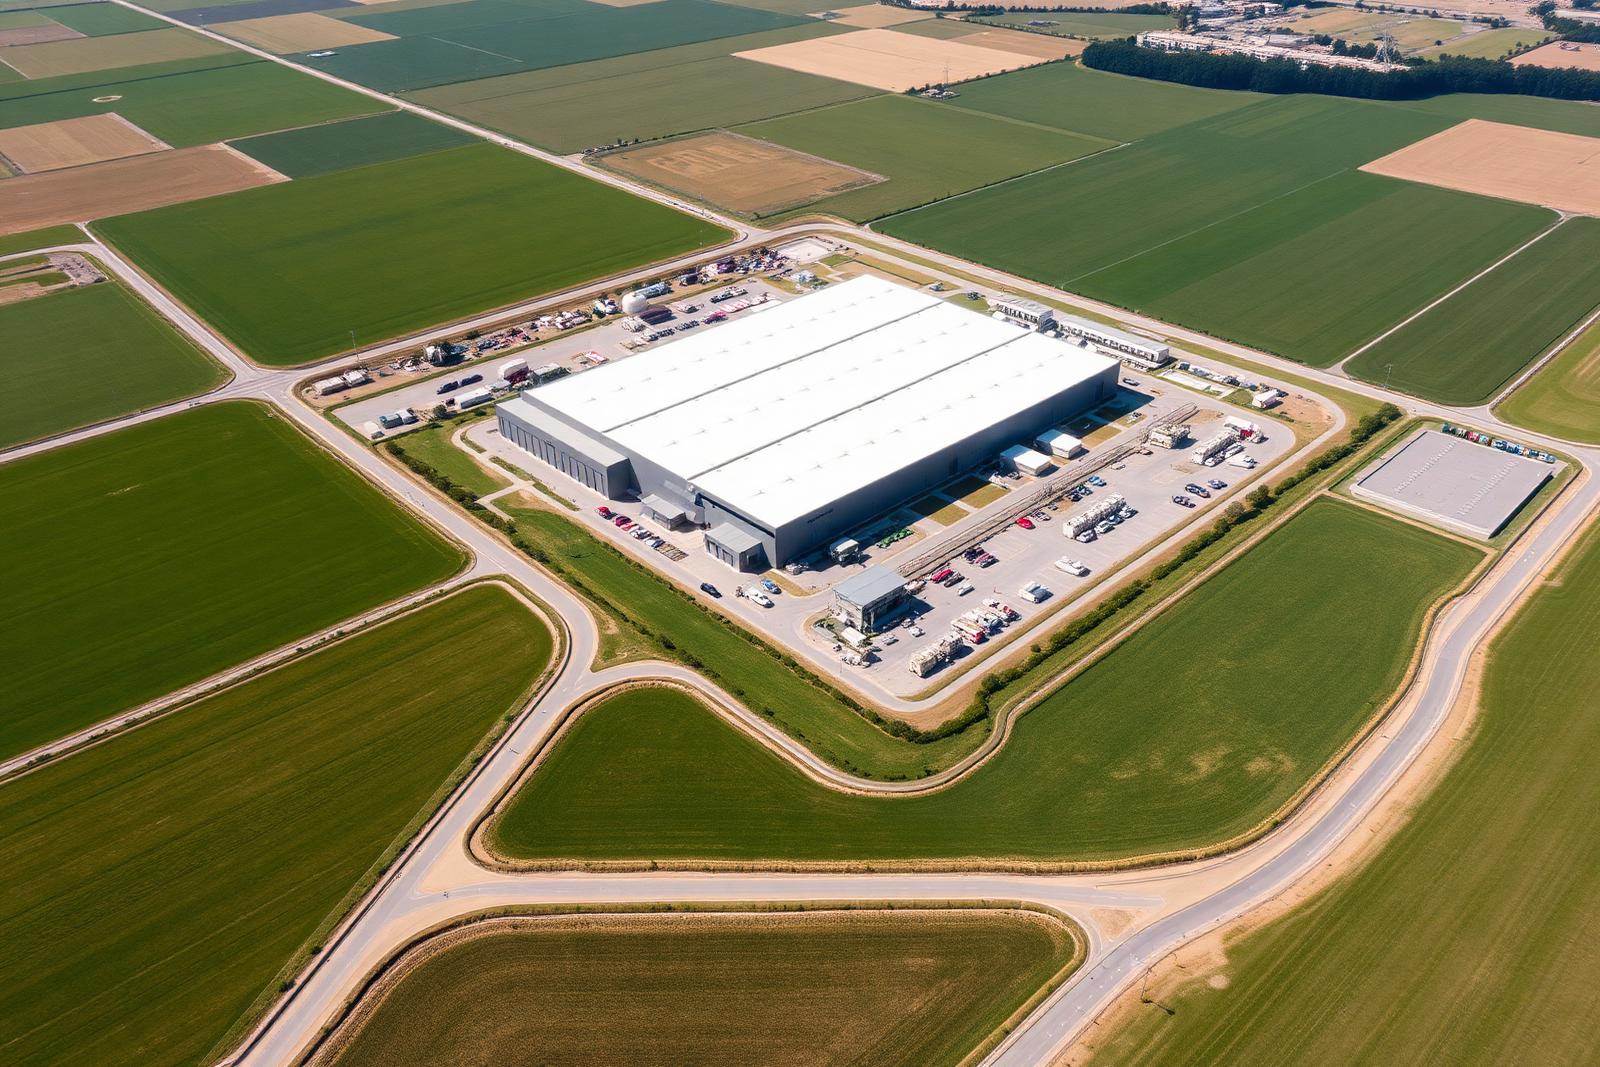
- Site master planning
- Cold room design
- Design development documents
- Equipment vendor coordination
Related projects
ICG Ingeniería is an engineering firm based in Murcia, Spain. We do not have an office in the United States and are not a licensed Professional Engineering firm in any U.S. state. Where a project requires stamped drawings, permitting or local construction services, we work in coordination with properly licensed local engineers and partners.
Tell us about your project
A first technical conversation, with no commitment, to review scope, constraints and next steps.